In a medical, dental, legal, or financial practice, a glass wall onto a waiting area isn't an etiquette problem, it's a compliance one. The obvious fix is drywall, and in most of the suites around here that's the wrong move — because there usually isn't enough glass in the unit to afford blocking any of it.
The daylight constraint
Most professional space in this area sits in plaza units and low-rise buildings where glazing is confined to the frontage and everything behind it depends on borrowed light. Build a solid-walled consult room across that frontage and you've cut off the interior entirely.
Glass partitions were the answer, and structurally they work — light passes through to the back of the suite, the space reads as open, and the interior doesn't feel like a storeroom. The privacy failure is a side effect of solving the daylight problem, not carelessness.
What frosted film actually is
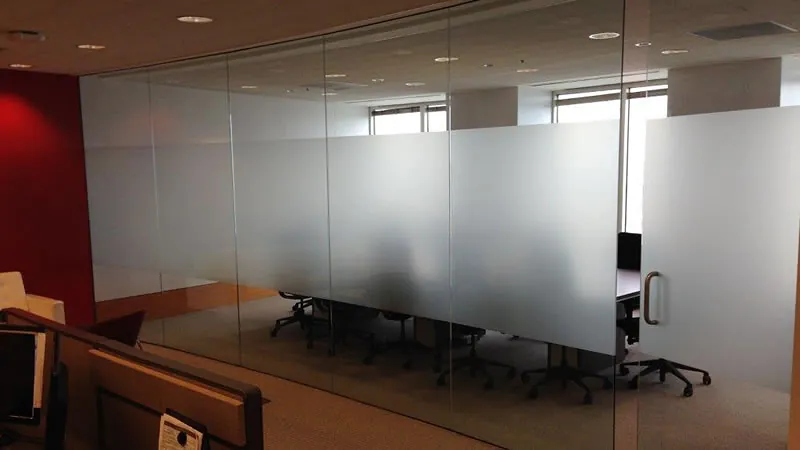
Frosted film is a matte polyester laminate that scatters light instead of stopping it. Applied to glass it reads as sandblasted or acid-etched, at a small share of what replacing the pane with real etched glass would cost, and it goes on in an afternoon rather than after weeks of lead time.
What matters is that it scatters light without dimming the room. Even fully frosted, a partition still pushes daylight through to the back of the suite. The view goes and the light stays, which is precisely the exchange you're after. That is the job frosted privacy film exists to do.
Match the coverage to the room
Frosting the whole pane is one of four routes, and frequently not the right one:
- Full frost — total privacy, maximum light. The right choice for exam rooms, consult rooms, and restrooms.
- Banding — a frosted strip at seated eye height, screening the people in the room with clear glass above and below.
- Gradient — solid frost at the sill running to clear at head height, which reads as design rather than a repair.
- Cut graphics — practice name, lettering, and patterns cut from frost film, including bilingual signage.
That last option does double duty in this area, where a practice name in two scripts cut from frost film handles signage, branding, and partial screening from one layer at one cost.
The requirement hiding in the design decision
Floor-to-ceiling clear glass in a commercial setting normally has to carry some visual marker so nobody walks into it — an accessibility requirement as much as a safety one. Plenty of buildings discharge it with a single vinyl dot at eye height that nobody asked for and everybody notices.
A frosted band or a cut motif satisfies the same rule and looks intended. If the glass is being treated for privacy anyway, both get handled in one visit — worth raising with your architect or landlord early, because splitting it into two jobs costs noticeably more.
Interior and perimeter glass want different things
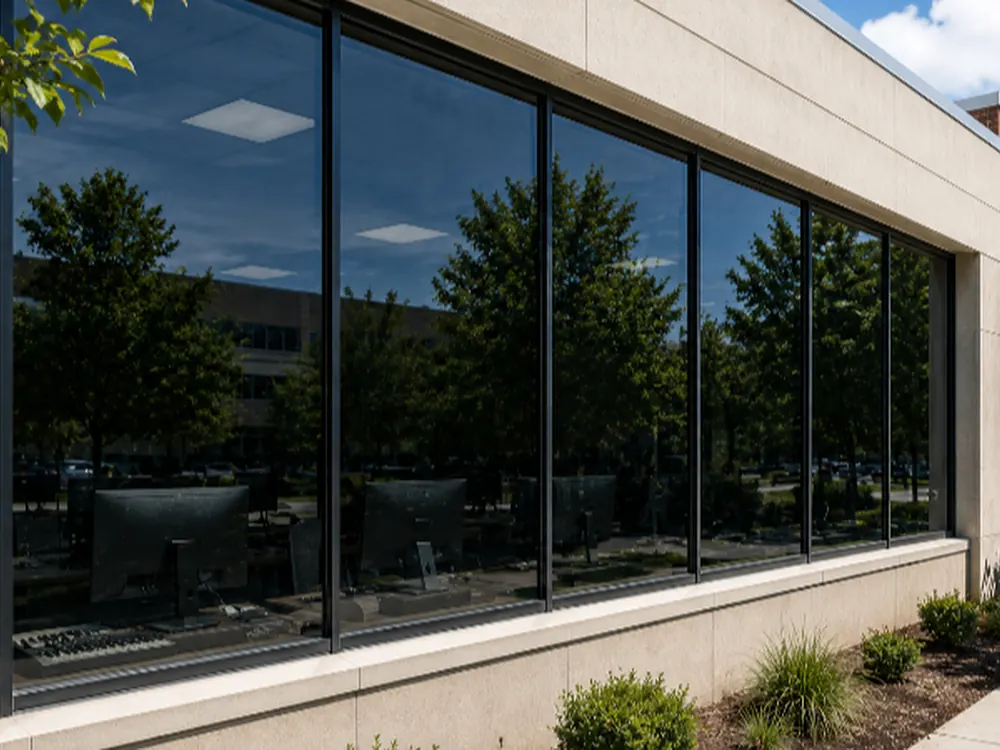
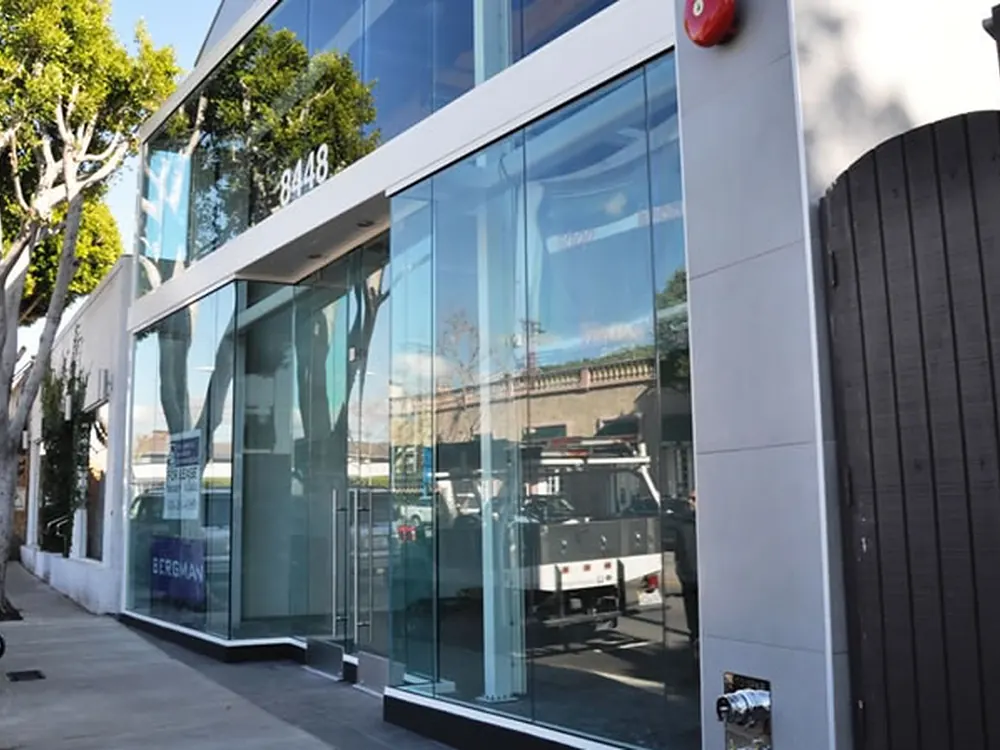
Interior partitions want frost. Perimeter glass almost never does — out there the problem is heat and glare on a west frontage in a valley where September runs harder than July, which is commercial window tinting territory.
Nearly every job ends up as a combination, decided room by room. If you're fitting out a suite or repairing one that never worked, send the floor plan over and we'll mark up what each area genuinely needs and price the lot together.